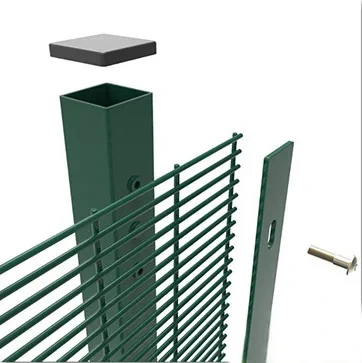
Square-post assembly
Match the post section and fixing arrangement to the panel layout.
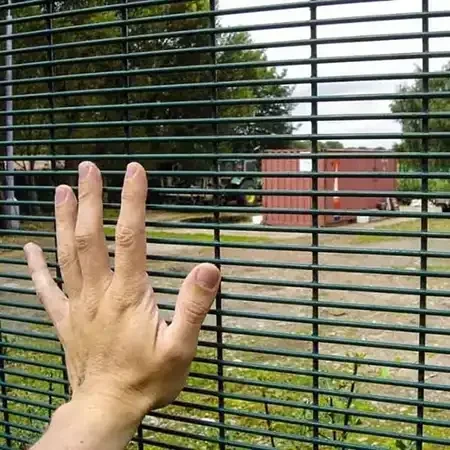
Security fencing / 358 mesh
Close-aperture welded steel panels for boundaries where controlled access and visibility matter.
Closely spaced horizontal wires make the mesh difficult to grip or use as a foothold. Combined with correctly specified posts, fixings and gates, the panels form a continuous security boundary without the solid visual barrier of a wall.
The mesh, explained
The name “358” describes the familiar 3-inch × ½-inch mesh format associated with approximately 4 mm wire. It is also known as anti-climb mesh or prison mesh. The narrow spacing restricts hand access and makes it harder to position cutting tools than with a more open mesh.
Choose the complete system around the site, not the panel alone. Fence height, ground clearance, post connections and gate openings all influence the finished perimeter. Camera locations and lighting should be reviewed alongside the fence layout.
Close wire spacing reduces the usable openings for climbing.
An open mesh boundary supports observation across the fence line.
Coordinate panels, corners and gates to avoid weak transitions.
Technical details
Use the mesh format as a starting point. Panel dimensions and structural components must match the project drawings.
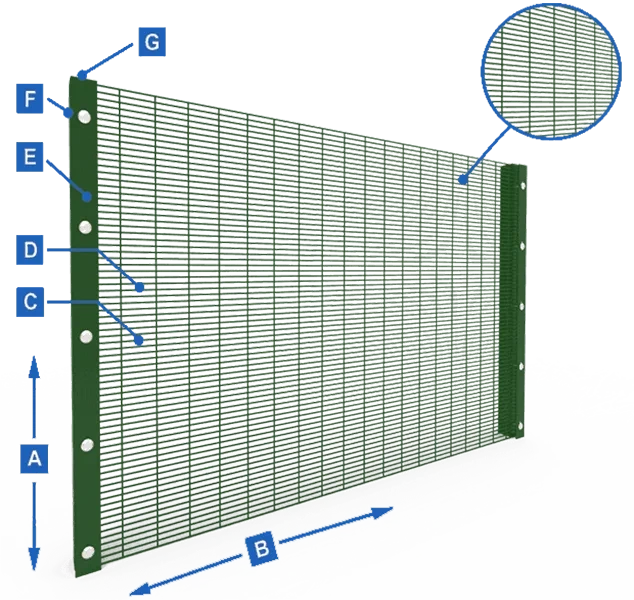
| Item | Specification basis |
|---|---|
| A · Panel height | Specify the panel height and required finished fence height on the project drawing. |
| B · Panel width | Specify panel width, post spacing and total fence run. |
| C · Wire diameter | Typically 4.0 mm; state the required steel wire diameter and coating separately. |
| D · Mesh opening | 76.2 × 12.7 mm rectangular mesh |
| E · Panel fixing | Continuous clamp bars or separate clamp plates with compatible fasteners. |
| F · Posts | Square or rectangular steel sections, sized for fence height, spacing and site loads. |
| G · Post caps | Specify caps compatible with the selected post section. |
| Panel profile | Flat close-mesh panels; identify any profiled panel requirement on the drawing. |
| Installation | Concrete-in posts or base plates with a project-specific anchoring detail. |
| Finish | Specify galvanizing, coating system and colour in the enquiry. |
For a tested security rating, include the required standard and system configuration in your specification.
Connections & installation
Match the post section and fixing arrangement to the panel layout.
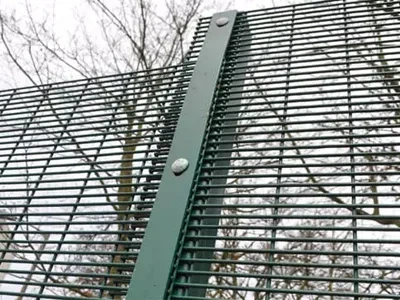
Retains the panel edge along the post, with fixings distributed vertically.
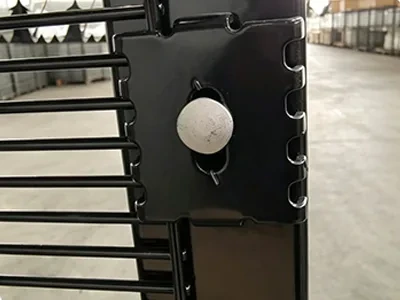
Plate geometry and spacing should suit the mesh and post connection.
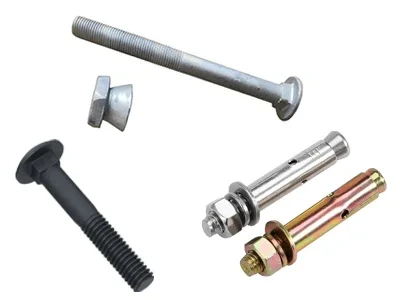
Select fasteners for the required access control and maintenance method.
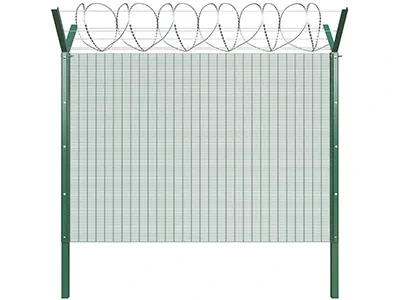
Allow for embedment below finished ground level. Foundation dimensions depend on soil conditions, fence height and structural loads.
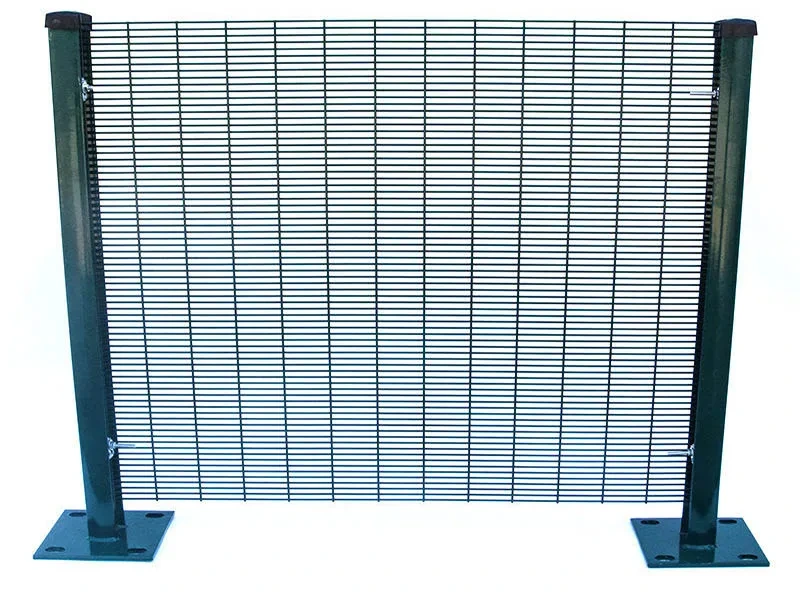
Check the concrete substrate, anchor layout and edge distances before selecting the base plate and anchors.
Surface protection
Galvanizing and organic coatings perform different roles. Specify the corrosion environment, coating build-up and colour together, rather than choosing by appearance alone.
For coastal or chemically exposed sites, include the project coating specification so the complete system can be reviewed before quotation.
Discuss your finish requirements →A zinc-based finish; define coating requirements and the treatment of welds and cut edges.
A coloured finish over the specified substrate and preparation system.
A polymer finish; distinguish overall coated diameter from the underlying steel wire.
Include a RAL reference or approved colour sample with the enquiry.
Inspection & delivery planning
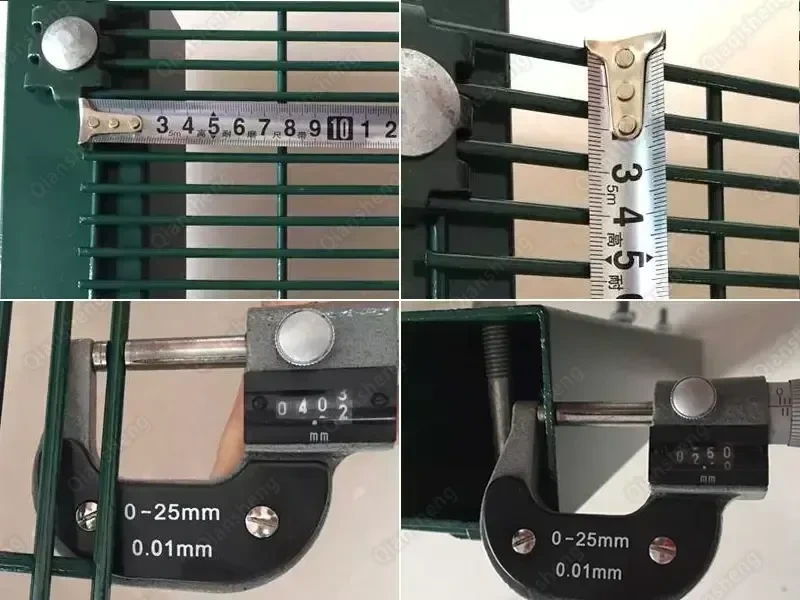
Agree the inspection points before placing an order: mesh spacing, wire diameter, overall panel dimensions, weld condition and coating requirements. Confirm the measurement method and any required records in the specification.
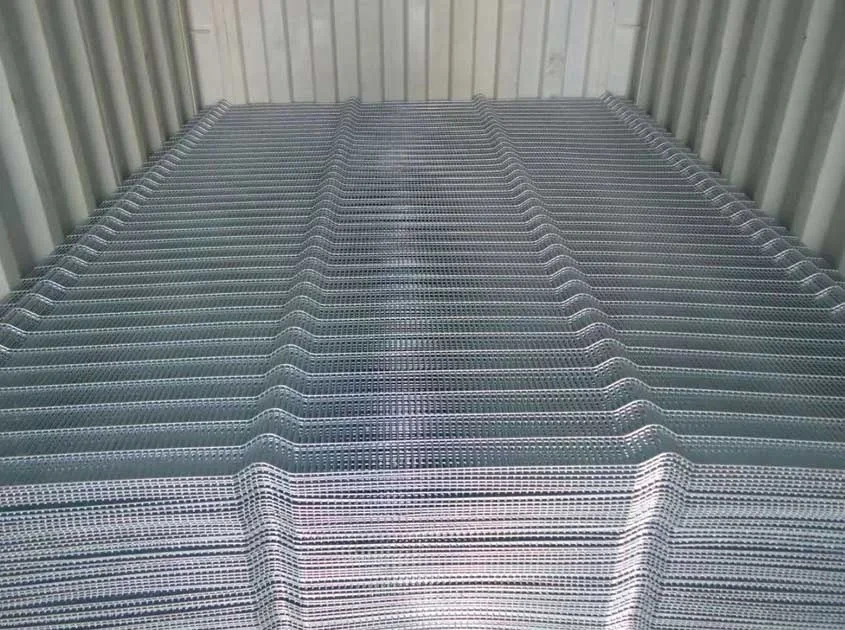
Specify protection between coated panels, bundle identification and unloading arrangements. Keep posts and accessories identifiable against the packing list, particularly when a shipment includes different panel heights or gate sets.
Applications
358 mesh is used for controlled industrial boundaries, utility compounds, transport facilities and other security-focused perimeters. The intended use should determine the height, access arrangement and any additional protective measures.
Gate leaves, closing gaps, changes in ground level and transitions to buildings deserve the same attention as the straight fence runs. Provide these details with the site plan.
ZY-fencing / Project enquiry
Tell us where the fence will be installed and what it needs to protect. A marked-up drawing helps define the panel schedule, posts and gate openings.