Machine guarding wire mesh fenceWhatsApp: +86 133 2318 8871

Industrial separation system

Machine Guarding Wire Mesh Fence

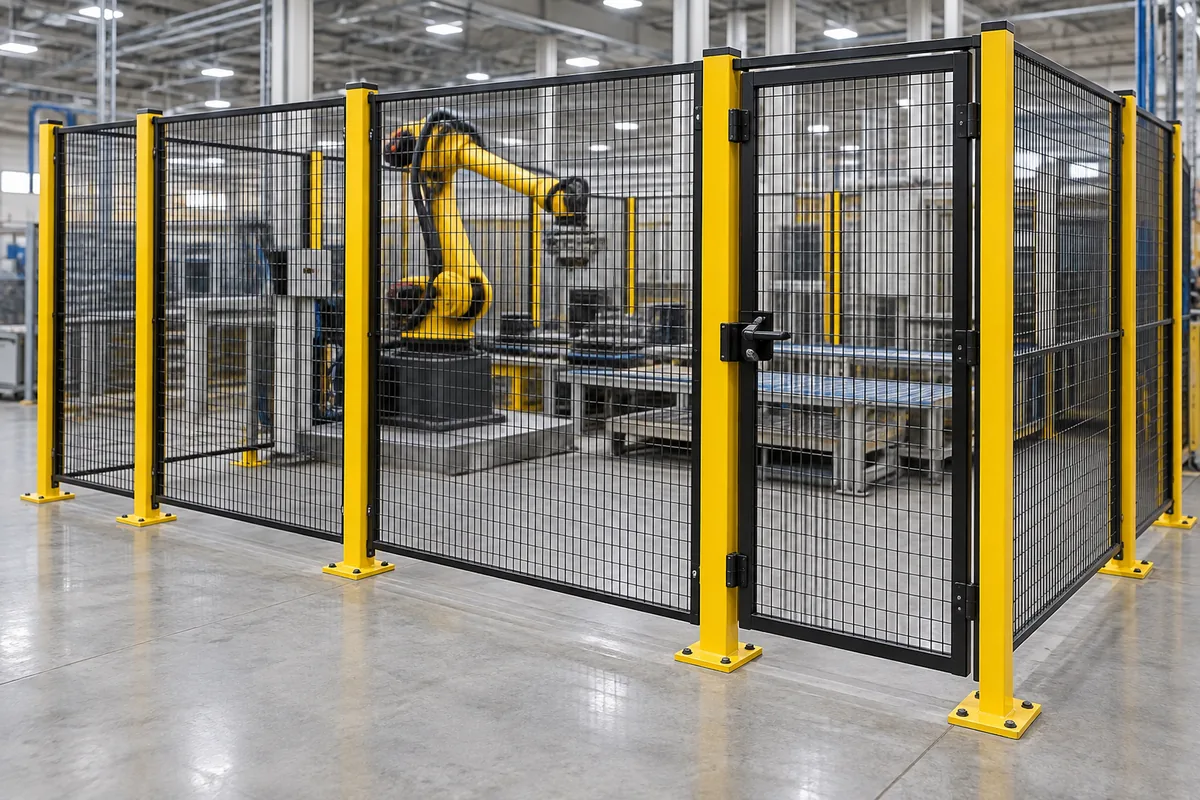
Modular framed mesh panels form a visible, ventilated boundary around automated cells, moving equipment and restricted production areas. The layout is coordinated with the machine risk assessment and the site safety design rather than selected from a single product sheet.

Yellow and black machine guarding mesh fence panels around an automated cell

The system, explained

A barrier you can see through, but not reach through.

Machine guarding mesh turns a hazard envelope into a defined, inspectable perimeter. Welded wire panels sit in floor-mounted posts, with framed doors, removable sections and service openings arranged around the equipment footprint. Because the mesh is open, operators and supervisors keep visual contact with the cell, and light, air and maintenance access are not blocked the way they are by a solid enclosure.

Effective guarding is a coordination task, not a catalogue pick. The required safety distance, opening size, panel height and access points follow the machine risk assessment and the relevant safeguarding standard; the fence then delivers that requirement as a buildable, repeatable frame system.

01

Visual access

An open mesh boundary supports observation and light across the cell.

02

Defined access

Doors, removable panels and service openings are placed where people actually need them.

03

Repeatable modules

Standard panel and post modules simplify extension, re-layout and spare-part management.

What makes up the line

Panels, posts, fixings and access.

Framed mesh panels

Welded wire infill set in a steel perimeter frame. Module width and height are specified to the cell layout and the required safety distance.

Posts and connection

Floor posts carry the panels and transfer load to the substrate. Fixing method (clamp bar or bolted plate) is matched to the panel and post section.

Base plates or concrete-in

Choose anchored base plates for existing floors or extended posts for cast-in foundations, depending on the substrate and load.

Doors and openings

Hinged personnel doors, sliding panels and removable sections provide access; service openings are sized for cables, conveyors and ducts.

Engineering boundary: the machine designer or responsible safety engineer confirms the required safety distance, opening size and control integration. The fence delivers that requirement; it does not set it.

Configuration options

Specify the guard around the hazard, not the other way round.

Values below are typical configuration choices for modular machine guarding. The final selection is confirmed against the project risk assessment and drawing.

Machine guarding configuration guide
OptionTypical choice / range
Mesh apertureCommonly 50 × 50 mm or 50 × 100 mm; smaller apertures (for example 30 × 30 mm) where reach or finger access must be restricted — confirm against the required safety distance.
Panel heightTypically 1500–2400 mm; specify to the required barrier height and any overhead reach consideration.
Panel width / moduleTypical 600–1200 mm module; matched to post spacing and the total run.
PostsSquare or rectangular steel sections, sized for panel height, spacing and site loads.
FixingContinuous clamp bar or individual clamp plates with compatible fasteners.
MountingFloor base plates or concrete-in posts, selected from the substrate and anchoring condition.
FinishHot-dip galvanized, powder-coated or PVC-coated; specify colour and coating system for the environment.
AccessHinged door, sliding panel, removable section and service openings sized to cables or conveyors.
Control integrationInterlock-ready mounting points on the frame; switches, locks and controllers are coordinated with the site controls supplier.

Designs commonly reference ANSI B11.19, ISO 14120 and ISO 13857 for safeguarding and safety distances. State the applicable standard and the required safety distance in the enquiry.

Applications

Where modular guarding is used.

Machine guarding mesh suits any fixed hazard that benefits from a visible, ventilated boundary. Typical placements include:

  • Robot and automation cells — perimeter and island guarding around articulated or collaborative robot work zones.
  • CNC and machining centres — chip containment and access control at turning, milling and grinding stations.
  • Conveyor and material handling lines — delineating moving-belt and transfer zones within a production area.
  • Automated storage (ASRS) — separating retrieval equipment and aisle ways from personnel routes.
  • Hazardous-area perimeters — press, forming and welding zones where entry must be controlled.
  • Maintenance and service access — removable panels and doors for planned intervention without dismantling the line.

Gate leaves, closing gaps, changes in ground level and transitions to existing structures deserve the same attention as the straight runs. Provide these details with the site plan.

Plan from the protected zone outward

Information for a layout review.

Start with the equipment footprint, hazard reach, service access and material flow. Panel widths, posts and gates can then be arranged around the required safety distance and floor condition.

Layout review inputs
InputQuestions to answer
Cell layoutWhat equipment and operating envelope must remain inside the barrier?
Panel lineWhat height, visibility and module layout are required?
FloorWhere can base plates be anchored, and are there obstructions or level changes?
AccessWhere are personnel doors, material openings or removable panels required?
ControlsWill the site integrate interlocks, switches or locks, and who supplies them?

The mesh aperture, stand-off distance and opening arrangement must follow the project safety assessment rather than a generic product claim.

Questions buyers ask

Frequently asked about machine guarding.

Machine guarding FAQ
Which standard applies?Guarding designs commonly reference ANSI B11.19 (machine safeguarding), ISO 14120 (guards — general requirements) and ISO 13857 (safety distances). Confirm the standard applicable to your market and cite it in the enquiry.
How small should the mesh be?It depends on the required safety distance and the risk of reach. Smaller apertures are specified where fingers or limbs could approach the hazard; the exact value follows the risk assessment, not a fixed catalogue size.
Can it take safety interlocks?The frame is built with interlock-ready mounting points. Interlock switches, locks and the control logic are coordinated with your controls supplier or integrator.
Is it customizable?Yes. Heights, panel widths, door types, service openings and finish are all specified from the layout rather than taken off the shelf.
What do you need to quote?An equipment plan or CAD export, hazard and access zones, required barrier height, door locations, floor anchoring condition, finish and quantity.

Request a quote

Send the cell layout.

Attach a drawing showing the equipment footprint, access points and barrier line. We return a panel schedule, posts and gate openings for review.

  • Total barrier length and finished height
  • Mesh, panel and finish requirements
  • Ground conditions and fixing method
  • Door sizes, quantity and destination

robertexue@gmail.com
WhatsApp: +86 133 2318 8871

This opens your email app with your enquiry prepared. You can attach drawings before sending.

WhatsAppEmailCall